|
|
|
|
|
|
|
|
|
|
|
|
|
|
|
|
|
|
|
|
|
|
|
|
|
|
|
|
|
|
|
|
|
|
|
|
|
|
|
|
|
|
|
|
|
|
|
|
|
|
|
|
|
|
|
|
|
|
|
|
|
|
|
|
|
|
|
|
|
|
|
|
|
|
|
ML#:2701890R |
40 Longview Dr, Green Brook, NJ 08812 |
$855,000 |
|
|
|
|
|
|
|
|
|
|
|
|
|
|
|
|
|
|
|
|
|
|
|
|
|
|
|
|
|
|
|
|
|
|
|
|
|
|
|
|
|
Temp Off Market |
|
|
|
|
|
|
|
|
|
|
|
|
|
|
|
|
|
|
|
|
BEDS |
4 |
|
|
|
|
|
|
|
|
|
|
|
|
|
|
|
|
|
|
|
|
|
|
|
|
BATHS |
4 (3 1) |
|
|
|
|
|
|
|
|
|
|
|
|
|
|
|
|
|
|
|
|
|
|
|
|
SQ FEET |
|
|
|
|
|
|
|
|
|
|
|
|
|
|
|
|
|
|
|
|
|
|
|
|
|
|
|
|
|
|
|
|
|
|
|
|
|
|
|
|
|
|
LOT SIZE |
1.0200 |
|
|
|
|
|
|
|
|
|
|
|
|
|
|
|
|
|
|
|
|
|
|
|
|
YEAR BUILT |
Unknown |
|
|
|
|
|
|
|
|
|
|
|
|
|
|
|
|
|
|
|
|
|
|
|
|
DOM |
40 |
|
|
|
|
|
|
|
|
|
|
|
|
|
|
|
|
|
|
|
|
|
|
|
|
|
|
|
|
|
|
|
|
|
|
|
|
|
|
|
|
|
|
|
|
|
|
|
|
|
|
|
|
|
|
|
|
|
|
|
|
|
|
|
|
|
|
|
|
|
|
|
|
|
|
|
|
|
|
|
|
|
|
|
|
(69) |
|
|
|
|
|
|
|
|
|
|
|
|
|
|
|
|
|
|
|
|
|
|
|
|
|
|
|
|
|
|
|
|
|
|
|
|
|
|
|
|
|
|
|
|
|
|
|
|
|
|
|
|
|
|
|
|
|
|
|
|
|
|
|
|
|
|
|
|
|
|
|
|
|
|
|
|
|
|
|
|
|
|
|
|
|
|
|
|
|
|
|
|
|
|
|
|
|
|
|
|
|
|
|
|
|
|
|
|
|
|
|
|
|
|
|
|
|
|
|
|
|
|
|
|
|
|
|
|
|
|
|
|
|
|
|
|
|
|
|
|
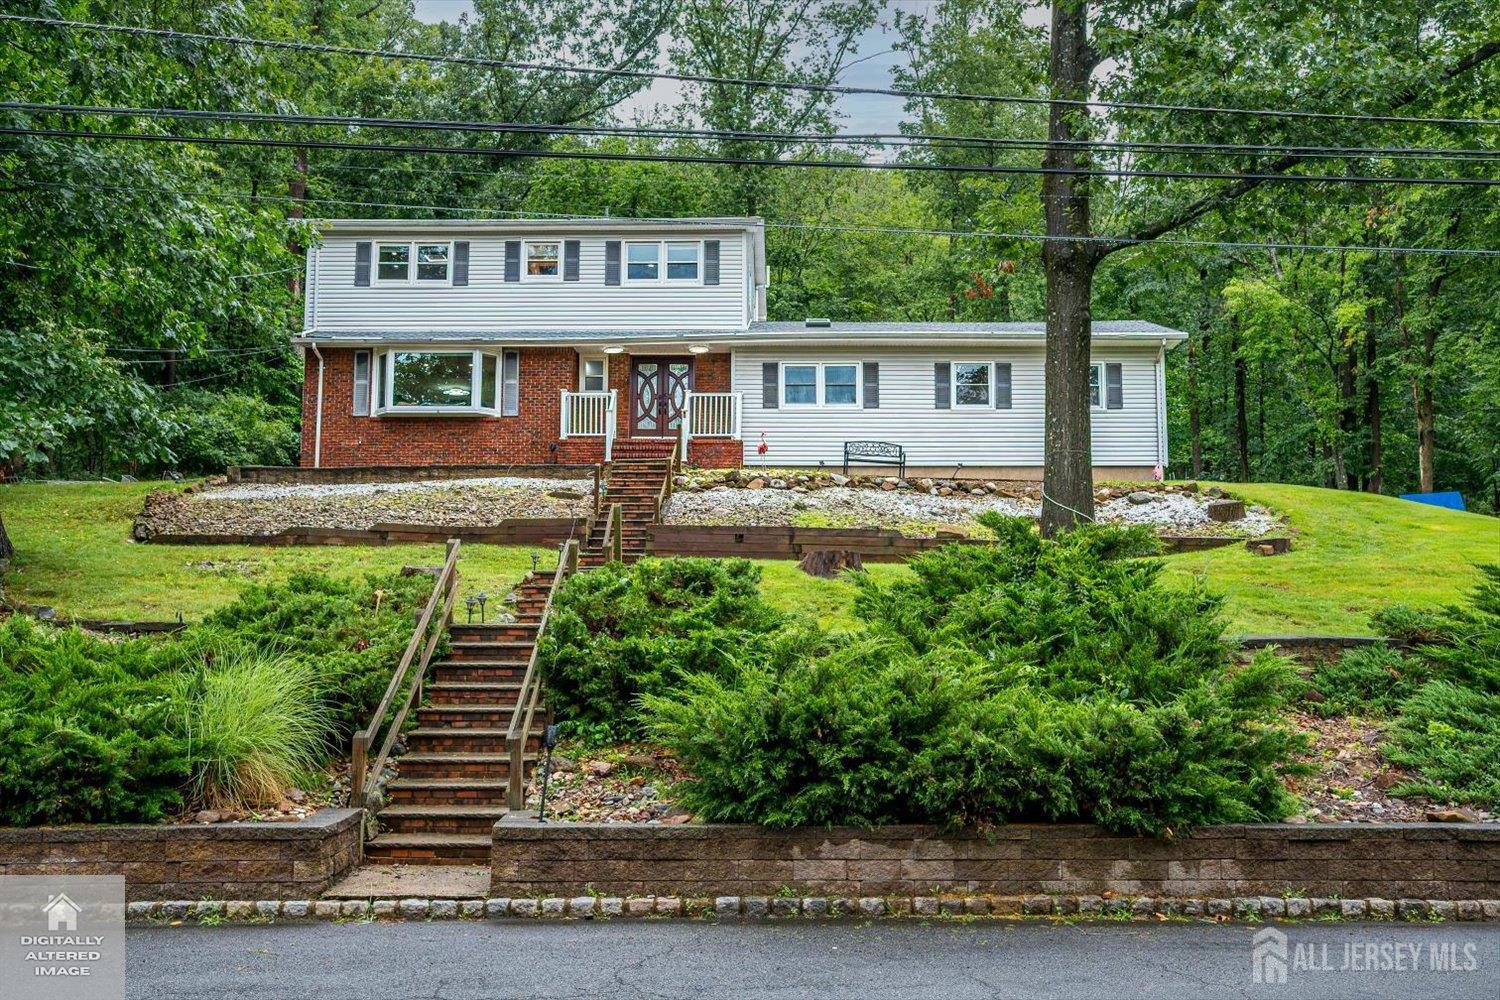
Welcome to your dream home! This beautifully remodeled and updated 2-story Colonial is situated on a premium 1.026-acre lot, offering a private, hidden oasis that feels like living in a resort all year round. The inviting exterior boasts a charming blend of brick and siding, a welcoming front porch, and an expansive driveway leading to the attached garage.Step inside to discover bright, open concept living spaces adorned with gleaming hardwood floors, recessed lighting, and elegant modern finishes throughout. Open floor plan, huge living room, formal dining room features a cozy fireplace and offers versatile space, currently utilized as an extended living area. A chef's dream, the massive gourmet kitchen is fully equipped with custom cabinetry, sleek quartz countertops, a stylish backsplash, stainless steel appliances with a professional hood, and a new bay window that floods the room with natural light. Designed for those who love to cook and entertain, the heart of this kitchen is the spacious center island, which features a bonus induction cooktop in addition to the main gas range.From the dining area, sliding glass doors lead you to a beautifully landscaped, park-like backyard. This outdoor paradise features a stone patio, an outdoor seating area, a dedicated grilling space, and a pristine gazebo surrounded by mature landscapingperfect for summer gatherings. Back inside, a sprawling family room with soaring skylights provides an exceptional secondary gathering space. A convenient powder room completes the main level. The second floor hosts the luxurious primary bedroom suite, complete with a custom built-in walkin closet and a spa-like attached bathroom. Three additional generously sized, sun-drenched bedrooms feature custom closets and share a well-appointed full hallway bathroom. Extending the living space is a fully finished basement featuring a third full bathroom, making it the perfect setup for a home gym, media room, or recreation center. No detail has been overlooked in this turn-key residence, which boasts a new double front door, all interior doors replaced, a new AC system, a new water heater, and upgraded electrical systems. Centrally located with an easy, direct bus commute to NYC, access to top-rated schools, major highways, premier shopping, and dining. This home offers the perfect blend of comfort, style, and functionality. Owners Pride, Must see to believe
|
|
LISTING AGENT & OFFICE INFORMATION |
|
|
|
|
|
|
Agent: |
AKHILA ANEJA(ID:AKHIANEJ), Phone:908-342-5888, Lic:0571857, aaneja02@gmail.com |
|
|
|
|
|
|
|
|
Office: |
KELLER WILLIAMS ELITE REALTORS(ID:KWEL), Phone:732-549-1998, Office Lic.:0458706 |
|
|
|
|
|
GENERAL INFORMATION |
|
|
|
Lvl Info Unit/House: |
2 Levels |
# Rooms: |
9 |
|
Beds: |
4 |
Baths: |
4 (3 1) |
|
Lot Sq Ft (approx): |
44431 |
Lot Acres (approx): |
1.0200 |
|
Style: |
Colonial,Two Story |
Ownership: |
Fee Simple |
|
Possible Use: |
Home Office |
Lot Size: |
[RESILOTW] x [RESILTDP] |
|
# of Garage Spaces: |
2 |
Lot Description: |
Wooded Lot |
|
Garage Description: |
Attached Garage,Garage Door Opener |
Exterior: |
Brick Front,Vinyl Siding |
|
Driveway Desc: |
Concrete,Additional Parking |
Exterior Features: |
Barbecue,Deck,Patio |
|
|
|
|
|
|
|
|
|
|
|
|
|
|
|
|
|
|
|
|
|
|
Roof Description: |
Asphalt Shingle |
|
|
|
|
|
|
|
|
|
|
|
|
|
|
|
|
|
|
|
|
|
|
Restrictions Y/N: |
No |
|
|
|
|
|
|
|
|
|
|
|
|
|
|
|
|
|
|
|
|
|
|
Mod./ Access. Feat: |
No |
|
ADDITIONAL INFORMATION |
|
|
|
# of Stories: |
2.00 |
# of Fireplaces: |
1 |
|
Kitchen Features: |
Granite/Corian Countertops,Kitchen
Exhaust Fan,Center Island,Eat-in Kitchen |
Fireplace Desc.: |
See Remarks |
|
Attached YN |
No |
|
Flooring: |
Ceramic,Wood |
|
Appliances: |
Dishwasher,Dryer,Gas
Range/Oven,Microwave
Oven,Refrigerator,Tabletop Range,Washer |
|
Dining Room: |
Yes |
|
Dining Rm Features: |
Formal Dining Room |
|
|
|
|
|
|
|
|
|
|
|
|
|
|
|
|
|
|
|
|
Prim. Bdrm Features: |
Full Bath,WalkIn Closet |
|
|
|
|
|
|
|
|
|
|
|
|
|
|
|
|
|
|
|
Interior Features: |
Skylight,Water Filter |
|
|
|
|
|
|
|
|
|
|
|
|
|
|
|
|
|
|
|
DESCRIPTIVE FEATURES |
|
|
|
Basement: |
Yes |
|
Basement Type: |
Fully Finished |
|
Basement Desc.: |
Storage,Utility Room,Laundry Facilities |
|
Level 1: |
Foyer,Kitchen,Living Room,Dining Room,Family Room |
|
Level 2: |
4 Bedrooms,Bath Full,Bath Main |
|
Level 3: |
None |
|
|
|
|
|
|
|
|
|
|
|
|
|
|
|
|
|
|
|
|
|
|
|
|
|
|
|
|
|
|
|
|
|
|
|
|
|
|
|
|
|
UTILITIES INFORMATION |
|
|
|
Heat: |
Forced Air |
|
Fuel: |
Natural Gas |
|
Cool: |
A/C Central - All |
|
Water Heater: |
See Remarks |
|
Water: |
Public |
|
Utilities: |
All Utilities Underground |
|
Service: |
See Remarks |
|
Sewer: |
Public Sewer |
|
|
|
|
|
|
|
|
|
|
|
|
|
|
|
|
|
|
|
|
|
|
|
|
|
|
|
|
|
|
|
|
|
|
|
|
|
|
|
|
|
TAX INFORMATION |
|
|
|
County: |
Somerset |
Tax ID: |
0900117000000060 |
|
Tax Year: |
15404 |
Annual Taxes: |
$2,025 |
|
Lot: |
60 |
Block: |
114 |
|
Land Assessment: |
$450,900 |
Building Assess.: |
$350,300 |
|
Owner Name: |
HELD --- |
Total Assess.: |
$801,200 |
|
|
|
|
|
|
|
|
|
|
|
|
|
|
|
|
|
|
|
|
|
|
Other Fees: |
$0 |
|
|
|
|
|
|
|
|
|
|
|
|
|
|
|
|
|
|
|
|
|
|
Owner Phone: |
- |
|
FINANCIAL INFORMATION |
|
|
|
Finance: |
Cash,Conventional |
|
Possession: |
At Closing |
|
Occupancy: |
Owner Occupied |
|
|
|
|
|
|
|
|
|
|
|
|
|
|
|
|
|
|
|
|
|
|
|
|
|
|
|
|
|
|
|
|
|
|
|
|
|
|
|
|
|
|
|
|
|
|
|
Thursday, October 1, 2026
|
Data is Copyright 2026 AJMLS Information Deemed Reliable, But Not Verified Or Guaranteed. Featured properties may not be listed by the office/agent presenting this brochure.
|
|
|
|
|
|
|
|
|