|
|
|
|
|
|
|
|
|
|
|
|
|
|
|
|
|
|
|
|
|
|
|
|
|
|
|
|
|
|
|
|
|
|
|
|
|
|
|
|
|
|
|
|
|
|
|
|
|
|
|
|
|
|
|
|
|
|
|
|
|
|
|
|
|
|
|
|
|
|
|
|
|
|
|
ML#:2614437R |
1315 Edison Glen Ter, Edison, NJ 08837 |
$515,000 |
|
|
|
|
|
|
|
|
|
|
|
|
|
|
|
|
|
|
|
|
|
|
|
|
|
|
|
|
|
|
|
|
|
|
|
|
|
|
|
|
|
Active |
|
|
|
|
|
|
|
|
|
|
|
|
|
|
|
|
|
|
|
|
BEDS |
3 |
|
|
|
|
|
|
|
|
|
|
|
|
|
|
|
|
|
|
|
|
|
|
|
|
BATHS |
3 (2 1) |
|
|
|
|
|
|
|
|
|
|
|
|
|
|
|
|
|
|
|
|
|
|
|
|
SQ FEET |
1570 |
|
|
|
|
|
|
|
|
|
|
|
|
|
|
|
|
|
|
|
|
|
|
|
|
|
|
|
|
|
|
|
|
|
|
|
|
|
|
|
|
|
LOT SIZE |
750.0000 |
|
|
|
|
|
|
|
|
|
|
|
|
|
|
|
|
|
|
|
|
|
|
|
|
YEAR BUILT |
1991 |
|
|
|
|
|
|
|
|
|
|
|
|
|
|
|
|
|
|
|
|
|
|
|
|
DOM |
161 |
|
|
|
|
|
|
|
|
|
|
|
|
|
|
|
|
|
|
|
|
|
|
|
|
|
|
|
|
|
|
|
|
|
|
|
|
|
|
|
|
|
|
|
|
|
|
|
|
|
|
|
|
|
|
|
|
|
|
|
|
|
|
|
|
|
|
|
|
|
|
|
|
|
|
|
|
|
|
|
|
|
|
|
|
(29) |
|
|
|
|
|
|
|
|
|
|
|
|
|
|
|
|
|
|
|
|
|
|
|
|
|
|
|
|
|
|
|
|
|
|
|
|
|
|
|
|
|
|
|
|
|
|
|
|
|
|
|
|
|
|
|
|
|
|
|
|
|
|
|
|
|
|
|
|
|
|
|
|
|
|
|
|
|
|
|
|
|
|
|
|
|
|
|
|
|
|
|
|
|
|
|
|
|
|
|
|
|
|
|
|
|
|
|
|
|
|
|
|
|
|
|
|
|
|
|
|
|
|
|
|
|
|
|
|
|
|
|
|
|
|
|
|
|
|
|
|
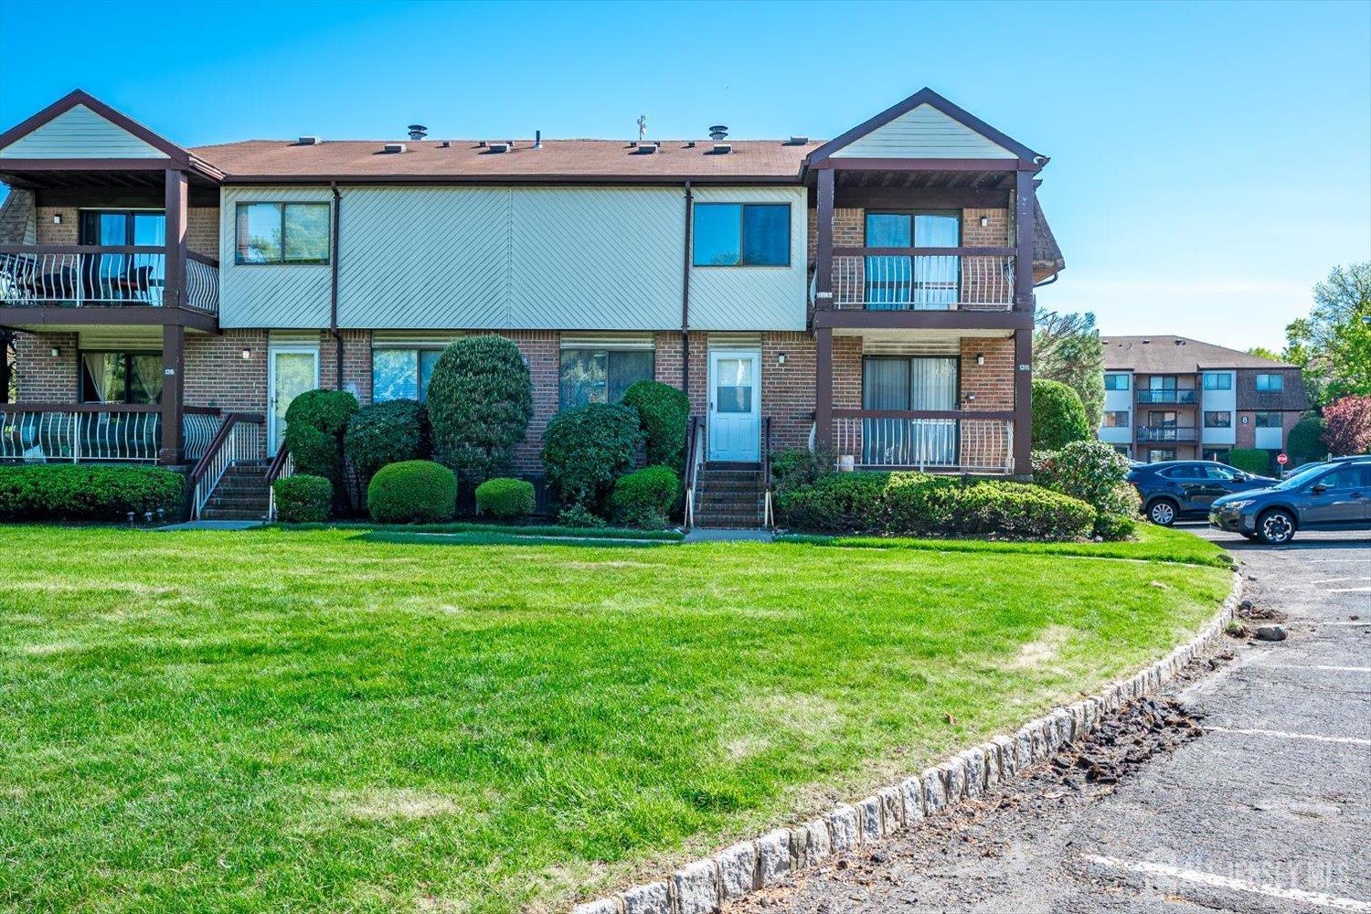
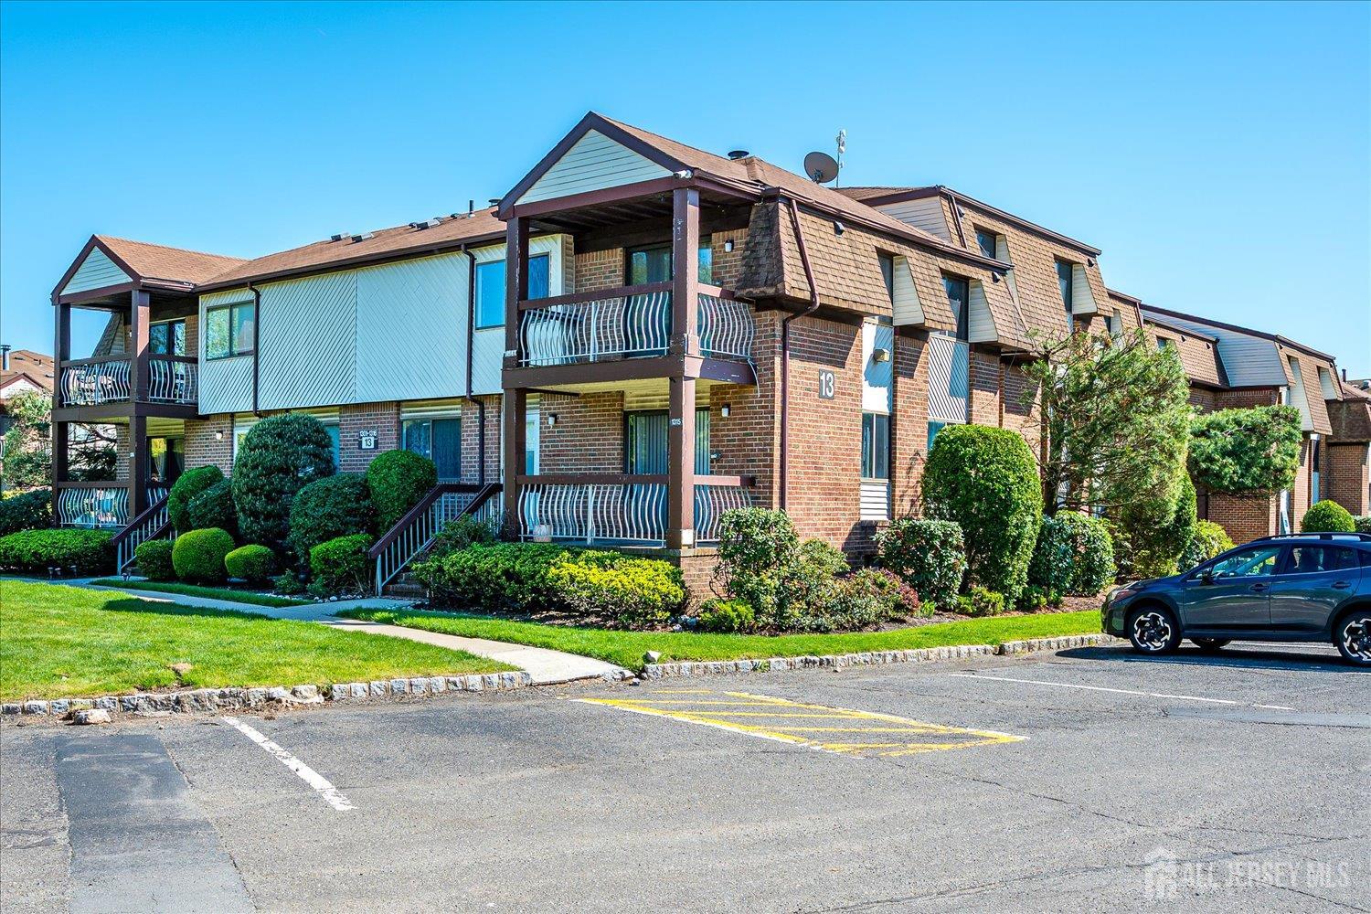
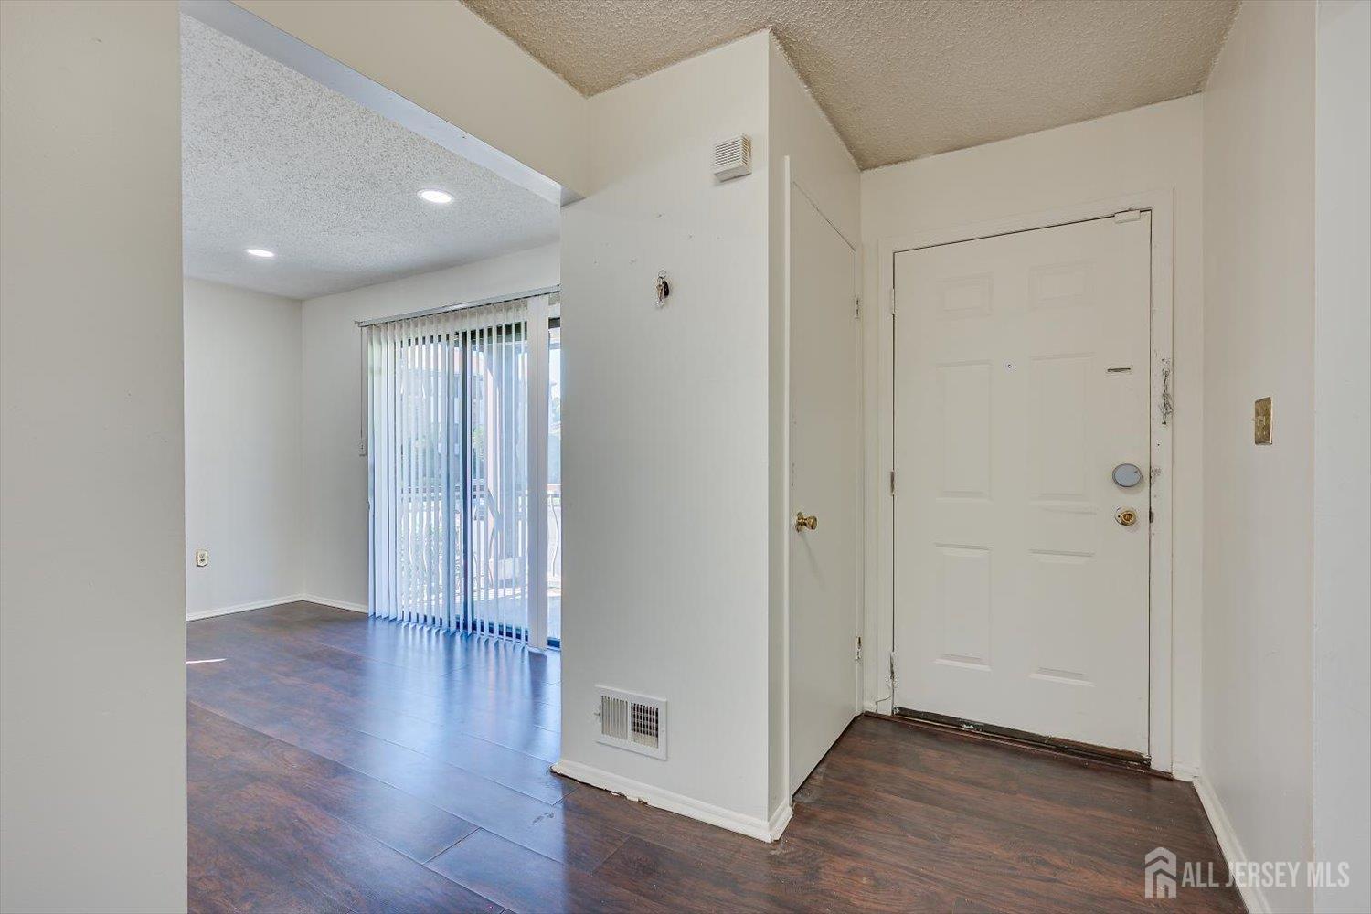
Spacious 3BR Townhouse with Finished Basement & Modern Upgrades Step into a landing area ,welcoming into formal living space warmed by a classic fireplace, Adjoining a separate dining area and an oversized kitchen that will delight any chef. Kitchen come w Granite countertops + Stainless Steel appliances. The second floor features a private master suite plus two well-sized bedrooms.2 House layout- 2.5 baths, including a private master ensuite. Basement: Finished bonus space for entertaining/fitness. Location: Unbeatable access to Metuchen train station, Rutgers, and local hospitals.Great Schools, eacy NYC commute, a must see!!
|
|
LISTING AGENT & OFFICE INFORMATION |
|
|
|
|
|
|
Agent: |
AKHILA ANEJA(ID:AKHIANEJ), Phone:908-342-5888, Lic:0571857, aaneja02@gmail.com |
|
|
|
|
|
|
|
|
Office: |
KELLER WILLIAMS ELITE REALTORS(ID:KWEL), Phone:732-549-1998, Office Lic.:0458706 |
|
|
|
|
|
GENERAL INFORMATION |
|
|
|
Lvl Info Unit/House: |
2 Levels |
# Rooms: |
6 |
|
Beds: |
3 |
Baths: |
3 (2 1) |
|
Square Footage: |
1570 |
Square Ft Source: |
See Remarks |
|
Lot Sq Ft (approx): |
32670000 |
Lot Acres (approx): |
750.0000 |
|
SqFt Avail- How Calc: |
See Remarks |
Year Built: |
1991 |
|
Style: |
Colonial,Contemporary,Townhouse |
Ownership: |
Condominium |
|
Possible Use: |
Home Office |
Lot Size: |
[RESILOTW] x [RESILTDP] |
|
# of Garage Spaces: |
0 |
Lot Description: |
Near Shopping,Near Train |
|
Parking Desc: |
Parking-On Site |
Exterior: |
Wood Shingle |
|
Driveway Desc: |
Concrete,Additional Parking,Blacktop |
Exterior Features: |
Yard |
|
Fees(s) Include: |
Common Area Maintenance |
Roof Description: |
Asphalt Shingle |
|
Amenities: |
Outdoor Pool,Playground |
Restrictions Y/N: |
No |
|
|
|
|
|
|
|
|
|
|
|
|
|
|
|
|
|
|
|
|
|
|
Restrictions: |
No Commercial Vehicles |
|
|
|
|
|
|
|
|
|
|
|
|
|
|
|
|
|
|
|
|
|
|
Assoc Approv. Req: |
No |
|
|
|
|
|
|
|
|
|
|
|
|
|
|
|
|
|
|
|
|
|
|
Mod./ Access. Feat: |
No |
|
ADDITIONAL INFORMATION |
|
|
|
# of Stories: |
2.00 |
# of Fireplaces: |
1 |
|
Kitchen Features: |
Granite/Corian Countertops,Galley Type |
Fireplace Desc.: |
Wood Burning |
|
Flooring: |
Ceramic,Laminate,Wood |
Attached YN |
Yes |
|
Dining Room: |
Yes |
Appliances: |
Dishwasher,Dryer,Gas Range/Oven,Kitchen
Exhaust Fan,Microwave
Oven,Refrigerator,Tabletop Range,Washer |
|
Dining Rm Features: |
Formal Dining Room |
|
|
|
|
|
|
|
|
|
|
|
|
|
|
|
|
|
|
|
|
|
|
|
DESCRIPTIVE FEATURES |
|
|
|
Basement: |
Yes |
|
Basement Type: |
Full,Fully Finished |
|
Basement Desc.: |
Daylight (Walk-Out),Recreation Room,Storage,Utility Room,Laundry Facilities |
|
Level 1: |
Kitchen,Bath Half,Living Room,Dining Room |
|
Level 2: |
3 Bedrooms,Bath Full,Bath Main |
|
Level 3: |
None |
|
Attic: |
Pull-Down-Stairs |
|
|
|
|
|
|
|
|
|
|
|
|
|
|
|
|
|
|
|
|
|
|
|
|
|
|
|
|
|
|
|
|
|
|
|
|
|
|
|
|
|
UTILITIES INFORMATION |
|
|
|
Heat: |
Forced Air |
|
Fuel: |
Above Ground/In Bsmt |
|
Cool: |
A/C Central - All,Ceiling Fan(s) |
|
Water Heater: |
Gas |
|
Water: |
Public |
|
Utilities: |
All Utilities Underground |
|
Service: |
Snow Removal,Trash Collection |
|
Sewer: |
Public Sewer |
|
|
|
|
|
|
|
|
|
|
|
|
|
|
|
|
|
|
|
|
|
|
|
|
|
|
|
|
|
|
|
|
|
|
|
|
|
|
|
|
|
TAX INFORMATION |
|
|
|
County: |
Middlesex |
Tax ID: |
050019900000001727C1315 |
|
Tax Year: |
2024 |
Annual Taxes: |
$7,900 |
|
Land Assessment: |
$40,000 |
Building Assess.: |
$92,700 |
|
Owner Name: |
Held --- |
Total Assess.: |
$132,700 |
|
|
|
|
|
|
|
|
|
|
|
|
|
|
|
|
|
|
|
|
|
|
Other Fees: |
$0 |
|
|
|
|
|
|
|
|
|
|
|
|
|
|
|
|
|
|
|
|
|
|
Owner Phone: |
- |
|
FINANCIAL INFORMATION |
|
|
|
Finance: |
Cash,Conventional |
|
Possession: |
At Closing |
|
Maintenance Fee: |
$450 |
|
Maint. Fee Freq.: |
Monthly |
|
Occupancy: |
Vacant |
|
|
|
|
|
|
|
|
|
|
|
|
|
|
|
|
|
|
|
|
|
|
|
|
|
|
|
|
|
|
|
|
|
|
|
|
|
|
|
|
|
|
|
|
|
|
|
Thursday, October 1, 2026
|
Data is Copyright 2026 AJMLS Information Deemed Reliable, But Not Verified Or Guaranteed. Featured properties may not be listed by the office/agent presenting this brochure.
|
|
|
|
|
|
|
|
|